Quick answer: do not start with containers. Sort one area, give every room a single job, measure, and only then buy what the measurements require. The 30 ideas below are grouped by problem, so pick the group that matches what annoys you every day and ignore the rest.
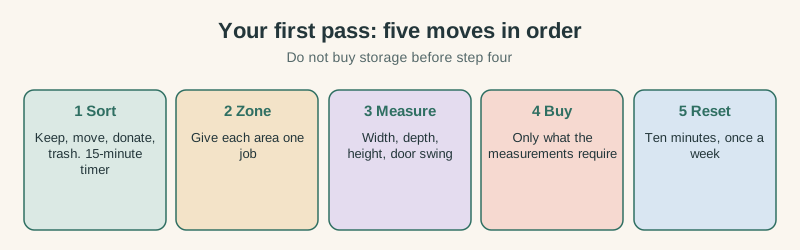
Before You Use Any Idea: The Order That Works
Most small-home organizing fails because the steps happen out of order. Storage bought before sorting just relocates clutter. Follow the sequence in the diagram: sort, zone, measure, buy, reset. Each idea below assumes you have already done the first three.
Ideas 1 to 6: Declutter and Decide
- Run a 15-minute sprint. Pick one drawer or shelf, set a timer, and sort into keep, move, donate and trash. The deadline stops long deliberation.
- Use four boxes. Label them keep, donate, sell and trash, and take donations out of the house the same day.
- Apply a one-year test with exceptions. If you have not used something in twelve months, question it, but keep emergency supplies and genuinely seasonal items.
- Cut duplicates to two. Spatulas, mugs, chargers and scissors multiply quietly. Keep the best two of each.
- Let the space set the limit. One shelf holds one shelf of towels. When it is full, something leaves before anything arrives.
- Give paper one home. A single tray for incoming mail, emptied once a week, prevents piles on every surface.
Ideas 7 to 12: Use Walls and Doors
- Space floating shelves by the tallest item plus about 2 inches. Fixed spacing wastes height; measure what will sit there. Use anchors rated for the load, and a stud for heavy items.
- Hang one hook per regular bag or coat. The ADA Standards give 15 to 48 inches as the unobstructed reach range for operable parts, a useful band for daily-use hooks and shelves.
- Check an over-door organizer before buying. The door must still close, and the organizer must not hit the frame or hinges.
- Use the inside of cabinet doors for flat items, such as foil, cutting boards or cleaning cloths, after checking they will not hit the shelves inside.
- Add a rail or pegboard above a desk or counter to lift small tools off the work surface.
- Use the top of the wardrobe for light, lidded bins only. Anything you must lift overhead should be light and used rarely.
Ideas 13 to 18: Kitchen
- Keep one clear work area on the counter, and let only daily appliances stay out.
- Zone by task: prep, cooking, cleaning, food. Items live where they are used.
- Nest cookware, but measure the cabinet depth first. Stacking saves footprint only if the stack fits and you can reach the bottom piece.
- Fit a narrow pull-out into a cabinet gap only after measuring the opening, including hinges and the door frame that reduce usable width.
- Mount a wall rail for utensils or mugs away from the main walkway, so passers-by do not brush against hooks or blades.
- Protect the aisle. The National Kitchen & Bath Association recommends work aisles of at least 42 inches for one cook and walkways of at least 36 inches. In a tight kitchen, a cart or shelf that narrows the aisle below that costs more than it gives.
Ideas 19 to 24: Closet and Bedroom
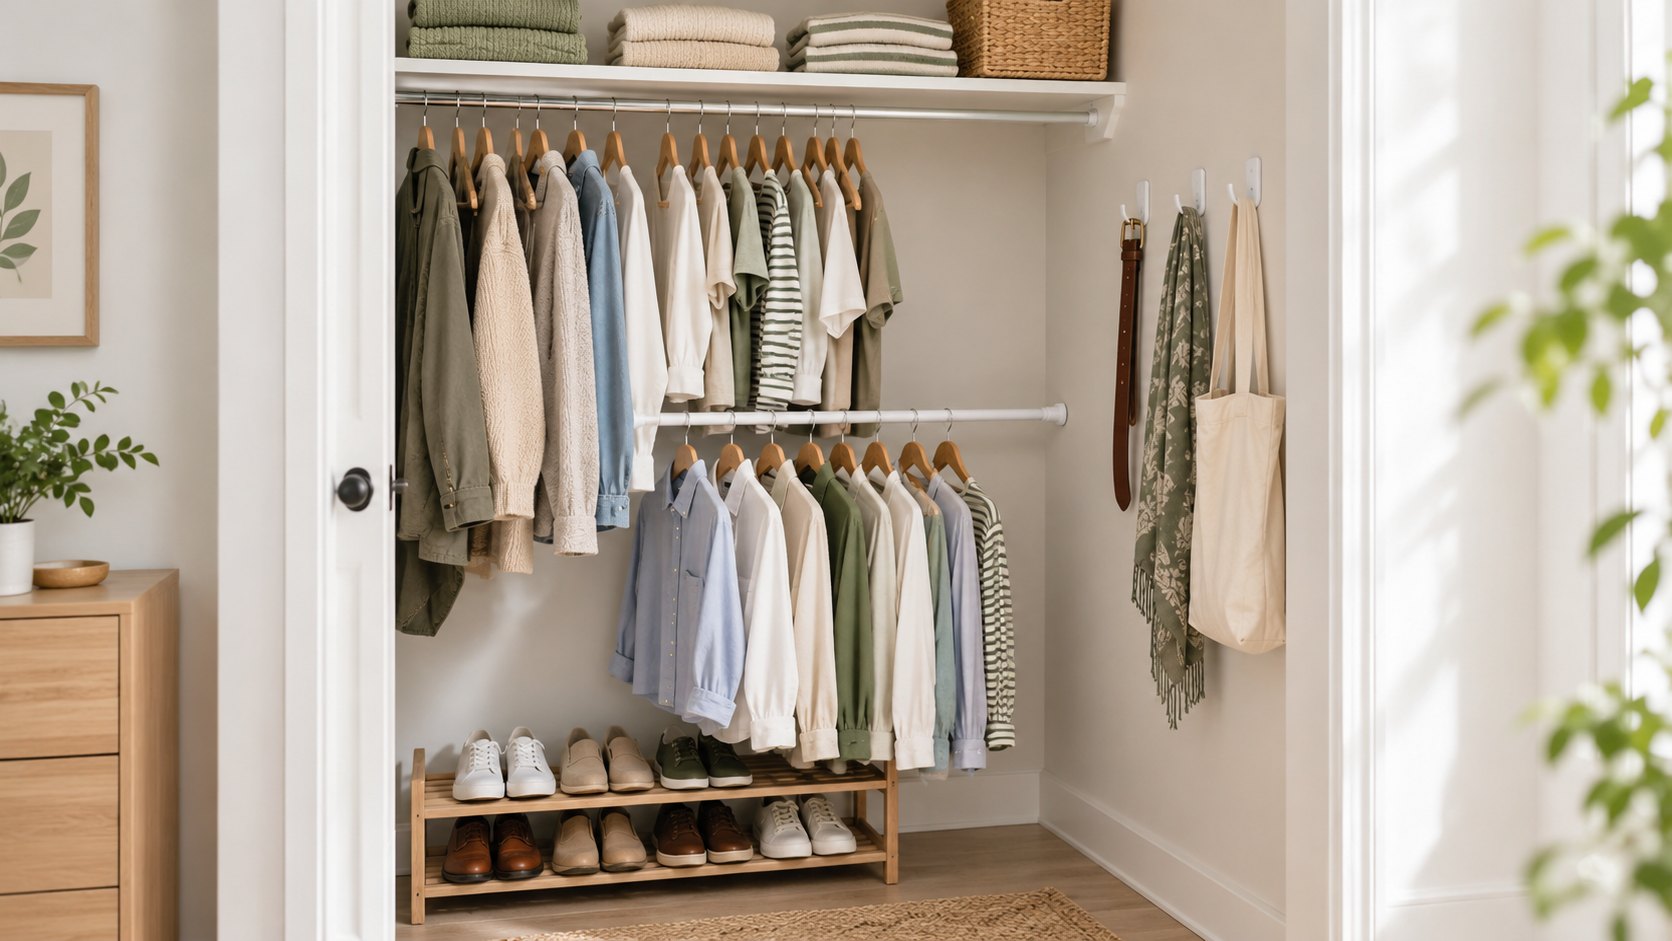
- Double-hang only short garments. Measure your longest shirt or folded trousers, add 2 to 3 inches, and see if two rods fit.
- Add shelf dividers so stacks of sweaters and jeans stay upright.
- Rotate seasons twice a year and store the off-season set in lidded bins. Keep storage areas dry: the EPA advises indoor relative humidity below 60 percent, ideally 30 to 50 percent.
- Measure under-bed clearance before buying bins, including the bed frame legs and any drawer pull-out space.
- Use the back of the closet or bedroom door for light, flat categories such as belts or accessories.
- Keep an exit path. NFPA advises planning two ways out of every room, so do not stack bins in front of a door or window.
Ideas 25 to 30: Furniture, Bathroom and Daily Systems
- Choose a storage ottoman or bench only if you will use it for seating and the lid opens without hitting a wall.
- Consider a drop-leaf or fold-down table where meals or work only need a surface for part of the day.
- Secure tall leaning shelves to the wall, especially in homes with children or pets.
- Split bathroom items into daily, occasional and backup, and keep daily items within easy reach.
- Label only what is easy to confuse, and keep a simple note or spreadsheet for items stored out of sight, such as seasonal gear.
- Run a ten-minute reset each week. Return stray items, clear one surface, check the entry, and remove one thing that does not earn its space.
Which Idea Fits Which Problem
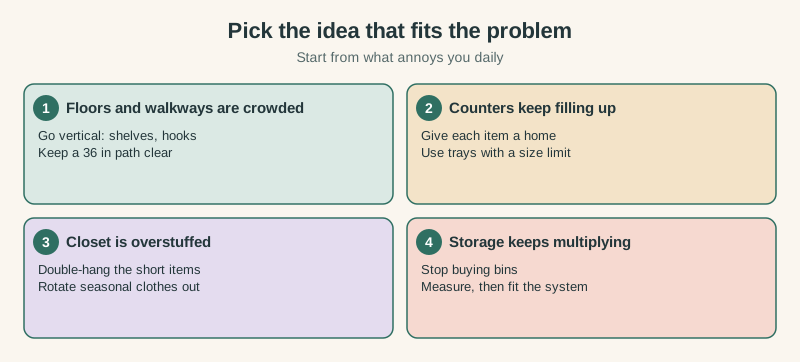
If you can only do three things this month, do these: sort one problem area (idea 1), use wall space at the right height (ideas 7 and 8), and start the weekly reset (idea 30). Together they usually free more space than any new furniture.
A First-Weekend Plan
Saturday morning (about 90 minutes): pick the room that causes the most daily friction and run ideas 1 and 2 on one surface or drawer at a time. Stop when the timer ends, even if the room is not finished.
Saturday afternoon (about 45 minutes): write down what each area of that room is for, then measure the shelves, drawers and gaps you plan to use: width, depth, height and door swing. Photograph the measurements so they are in your phone at the store.
Sunday (about 60 minutes): buy only what the measurements require, install it, and put the keep items back. Leave one shelf or drawer section empty on purpose; it is where next month’s new items will land.
One week later: watch where clutter reappears. If the same item keeps landing in the same wrong place, the system is telling you something: move the storage closer to where the item is actually used rather than adding another container.
If you rent, check your lease before drilling or applying adhesive, and follow each product’s stated weight and surface limits. Freestanding shelves, tension rods and over-door hooks are the lower-commitment options.
Common Mistakes That Undo Good Systems
- Buying before measuring. Return policies are cheaper than lost weekends, but measuring is cheaper still.
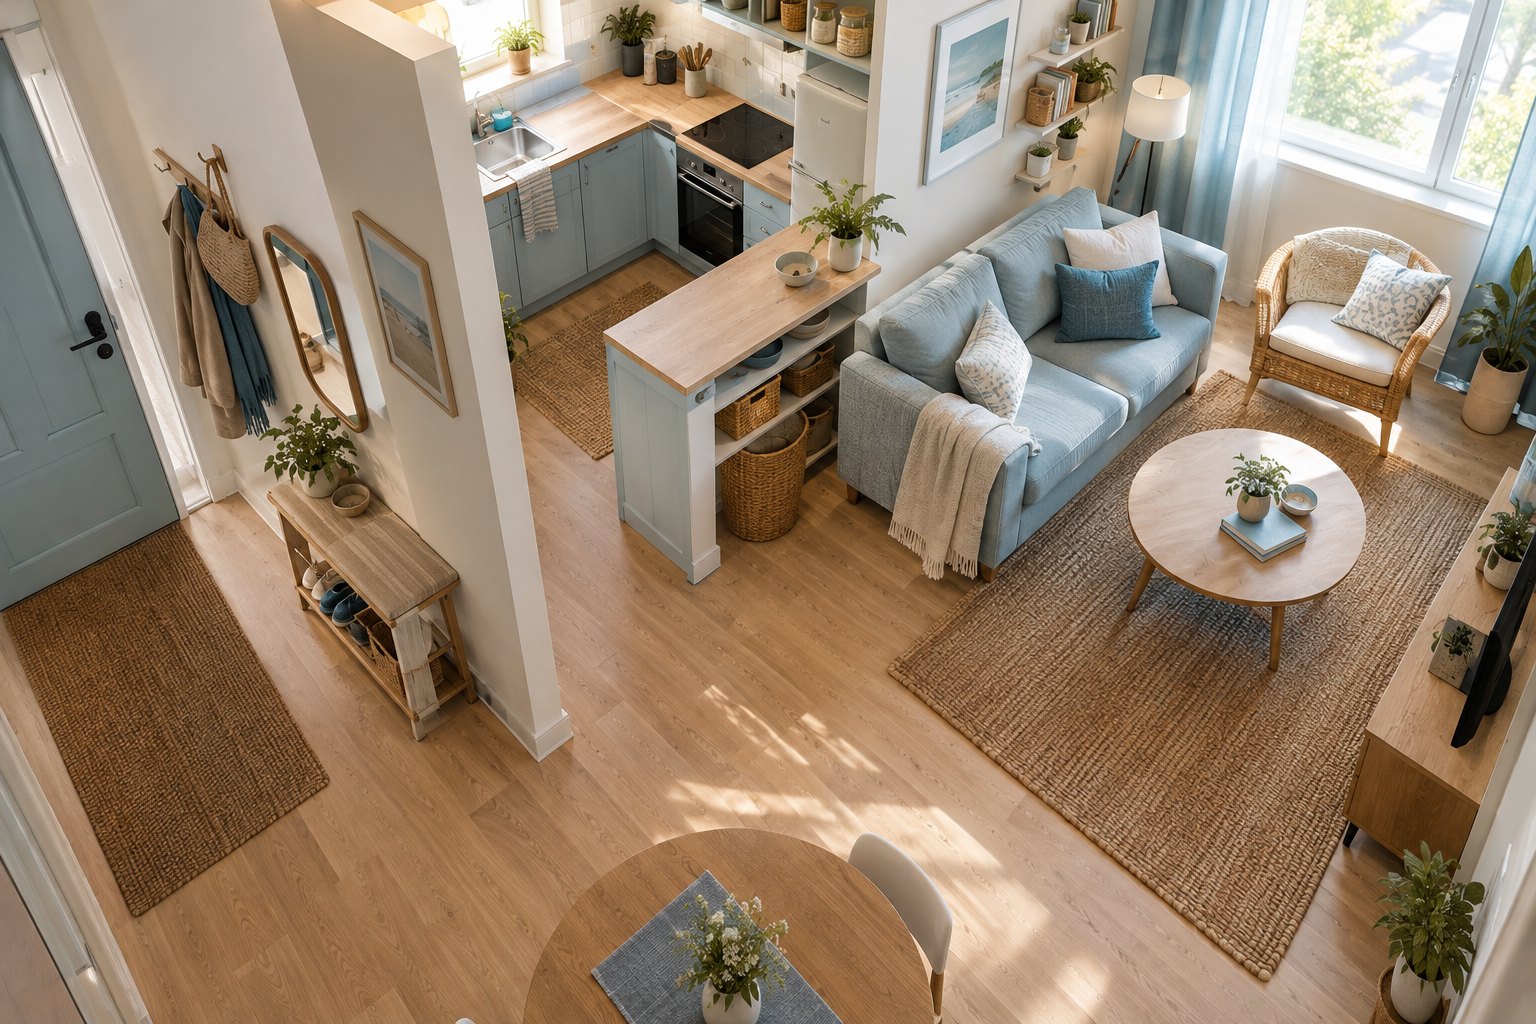
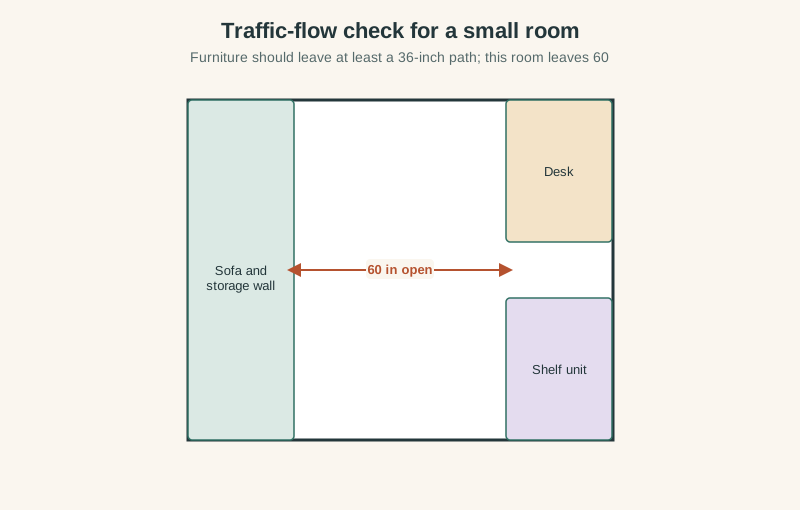
- Blocking traffic. Keep at least 36 inches clear where people walk. The diagram shows a room that leaves 60 inches between furniture groups.
- Ignoring weight and anchors. Shelves and hooks have load ratings and wall types matter. Follow the product instructions and your lease.
- Overfilling every container. A bin that is always full has become clutter with a lid.
- Never revisiting the system. Re-check it every quarter, and after any change such as a new pet, a new desk or a move.
Related Guides
For a small apartment, pair these principles with our 350-sq-ft storage plan , small-apartment storage ideas , and small-bedroom organization guide . For specific zones, see the small-closet guide , small-kitchen guide , and under-sink system .
Sources
- Access Board: ADA Standards guide, Chapter 3 Operable Parts : the 15 to 48 inch unobstructed reach range.
- NKBA Kitchen Planning Guidelines (PDF) : 42 inch work aisle for one cook and 36 inch walkway.
- U.S. EPA: A Brief Guide to Mold, Moisture and Your Home : indoor humidity below 60 percent, ideally 30 to 50 percent.
- NFPA: Escape planning : planning two ways out of each room.
The diagrams are original illustrations made for this guide.
Image Credits
- Cover: AI-generated image via ChatGPT, October 2026.